
A floor plan and home design tool that helps you sketch rooms and estimate the scope of a remodel.
RoomSketcher is a floor plan and home design tool that lets you draw rooms, measure areas and visualize changes. It helps a lot when you are estimating the debris from a remodel, because square footage drives the amount of flooring, drywall and cabinets that come out. Homeowners in Nashville use tools like this to turn a vague idea into a room-by-room list, which makes picking a dumpster size much easier.
We are an independent roll-off dumpster company and are not affiliated with RoomSketcher. We are happy to work from a floor plan drawn in any tool, or even a simple list of rooms and materials. Always confirm measurements on site before you order materials or choose a container.
Visit the official RoomSketcher website
Draw rooms and measure areas.
Estimate what will come out.
Break a project into pieces.
Send a plan to your contractor.
Picture a remodel before it starts.
Choices for different needs.
Plan your driveway, size a job or ballpark a budget.
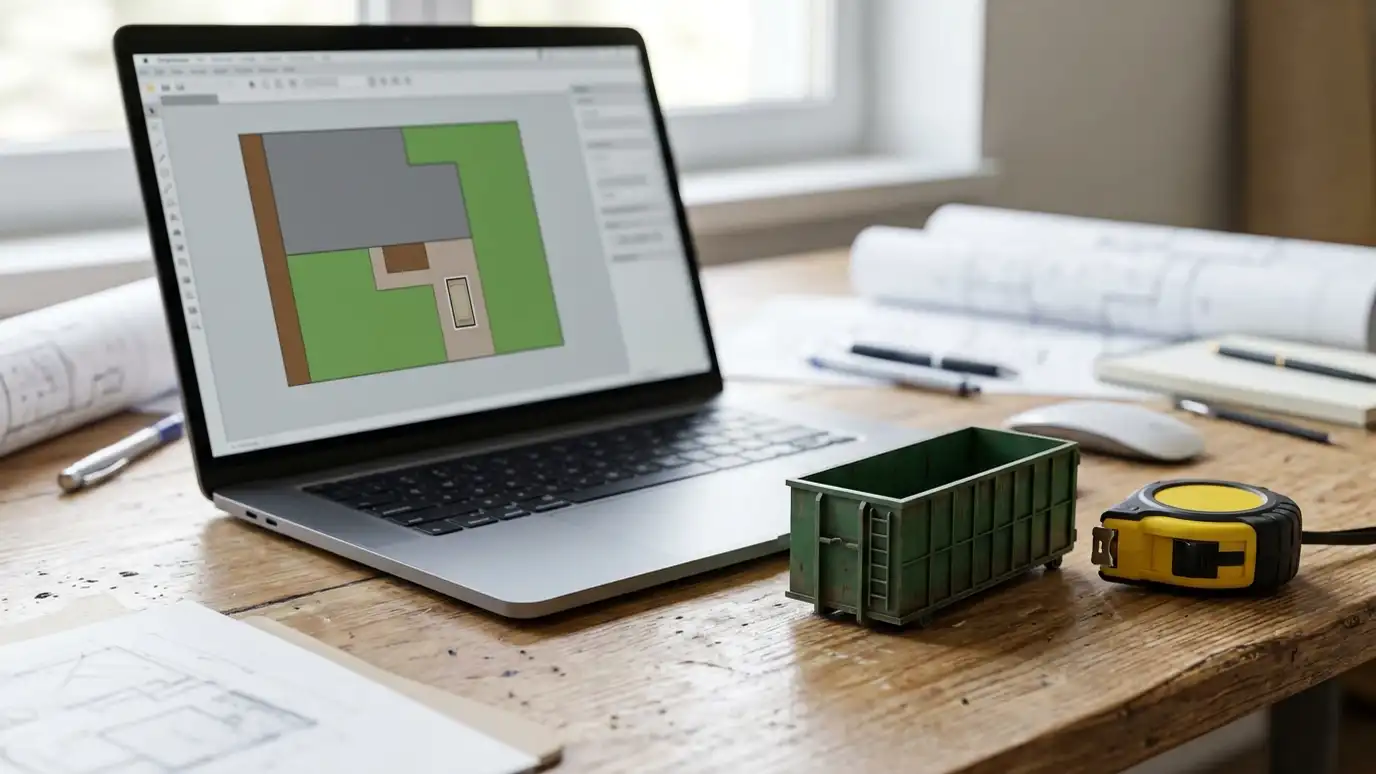 Dumpster Placement StudioDraw your driveway, pick a container size and see a top-down plan with truck clearance, plywood and overhead checks, then send the plan to us.Try it
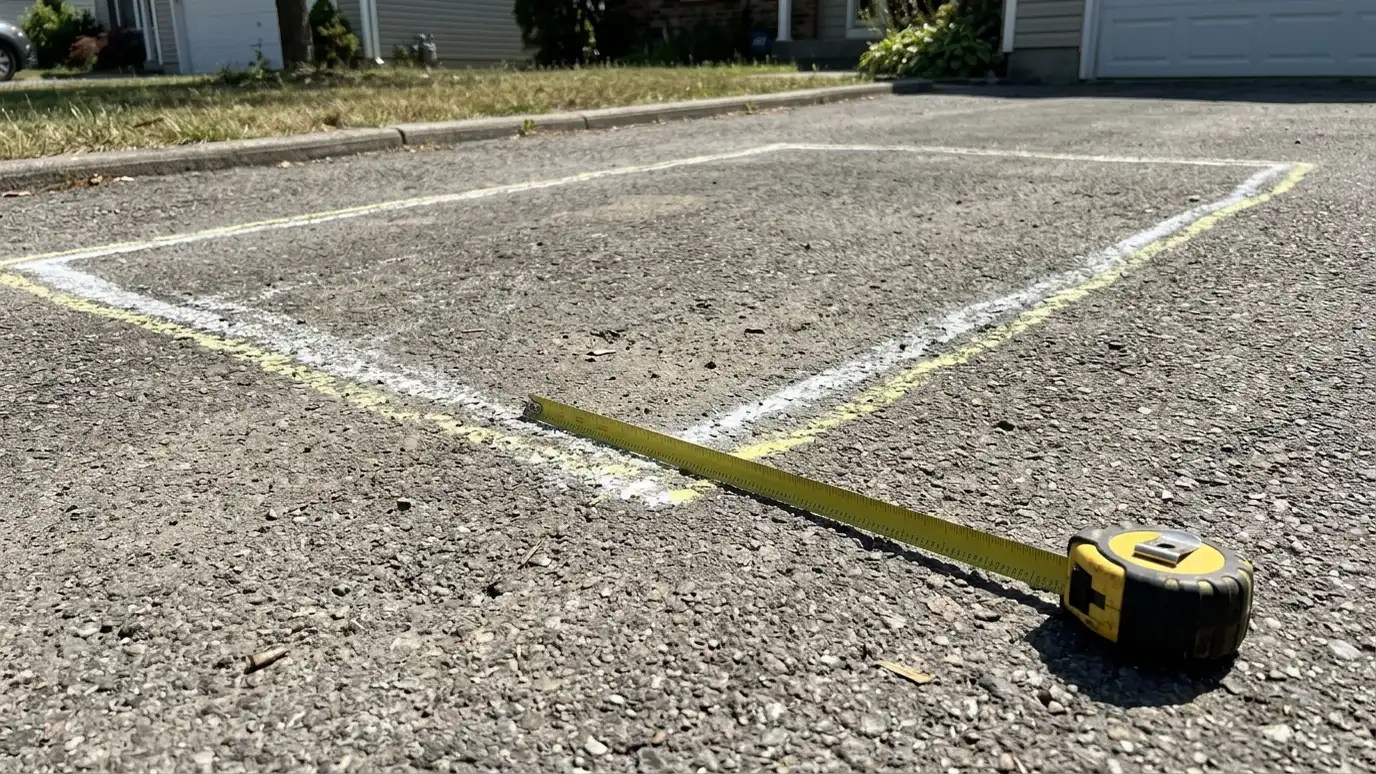 Dumpster Size CalculatorPick your project and its size to see the roll-off size that usually fits, with truck-load estimates and notes on weight and space.Try it
 Dumpster Rental Budget PlannerPick a container size, rental period and extras like swaps, permits help and heavy material to see a ballpark planning range. Placeholder values only.Try it
Yes. Square footage and room types help estimate debris.
No. A simple list of rooms and materials works too.
No. We are an independent roll-off dumpster company and are not affiliated with RoomSketcher. We can work from a plan drawn in any tool.
 ResourceNational Waste & Recycling AssociationA trade association for the private waste and recycling industry that shares news, safety resources and information about…Learn more ResourceSolid Waste Association of North AmericaA professional association for people who work in solid waste management that offers training, technical resources and events.Learn more ResourceConstruction & Demolition Recycling AssociationAn association that promotes recycling of construction and demolition materials and shares information about the industry.Learn more ResourceNational Demolition AssociationA trade association for demolition contractors that shares safety, training and industry information.Learn more
Call us and describe your project. We will recommend a size, check the spot and give you a clear written quote.